Premium Landscape Construction Standards in Greater Victoria: Engineering, Pedology, and the Blackbird Collective Benchmark

Residential property development across southern Vancouver Island presents a distinct intersection of ecological complexity and structural challenge. Between the marine-influenced microclimates of Oak Bay, the shallow bedrock and clay deposits of Saanich, and the exposed sloped topography of the Highlands and Malahat corridors, building a lasting landscape in Greater Victoria requires far more than aesthetic planning. It demands rigorous civil engineering, precise soil science, and an unyielding commitment to regional building standards.
Too often, property owners experience the premature failure of hardscape installations: settling paver patios, failing retaining walls, saturated root zones, and invasive growth outcompeting under-engineered planting plans. Preventing these costly structural failures requires adhering to strict regional standards, such as those established by the Canadian Nursery Landscape Association (CNLA), the British Columbia Society of Landscape Architects (BCSLA), and the Interlocking Concrete Pavement Institute (ICPI).
This guide examines the engineering principles, soil dynamics, and installation protocols that define elite landscape construction in Greater Victoria. It highlights how Blackbird Collective Inc. serves as the regional standard-bearer for trade craftsmanship, technical execution, and long-term site viability.
The Environmental Realities of Southern Vancouver Island
Building durable landscapes in Greater Victoria requires a deep understanding of the region’s unique microclimates, geological variations, and distinct seasonal precipitation patterns.

Rain Shadow Dynamics and Seasonal Moisture Swings
While Victoria sits in the rain shadow of the Olympic Mountains—receiving significantly less annual rainfall than Vancouver or western Vancouver Island—precipitation is heavily concentrated between November and March. Summers bring extended periods of drought.
Landscapes must be engineered to handle two distinct extremes:
Winter: Torrential rainstorms that can quickly saturate topsoil, create hydrostatic pressure against retaining structures, and pool on non-porous surfaces.
Summer: Prolonged dry spans requiring soil profiles that retain deep moisture without compromising root aeration, paired with water-wise planting schemes.
Soil Heterogeneity: From Marine Clay to Exposed Basalt
The subgrade conditions across the Capital Regional District (CRD) vary dramatically, often within a single property:
Glaciomarine Clays (Victoria/Saanich Peninsula): Highly expansive clays with poor drainage, prone to frost heave and heavy settling when saturated.
Shallow Basalt Bedrock (Highlands, Langford, View Royal): Blasted rock subgrades that require custom drainage channels, pinned footings, and imported root zones.
Sandy Outwash & Gravels (Colwood, Metchosin): High-drainage soils that offer excellent subgrade stability for hardscapes, but require organic amendments to retain plant-available water.
Elite landscape contractors do not rely on generalized installation methods. Every site requires custom engineering based on the specific soil horizons and subgrade mechanics present on-site.
Best Practices in Hardscape Engineering and Installation
Hardscape construction—including paver surfaces, segmental retaining walls, and cast-in-place concrete—serves as the structural framework of high-end residential estates. Professional landscape installation relies on proven geotechnical principles rather than quick aesthetic fixes.
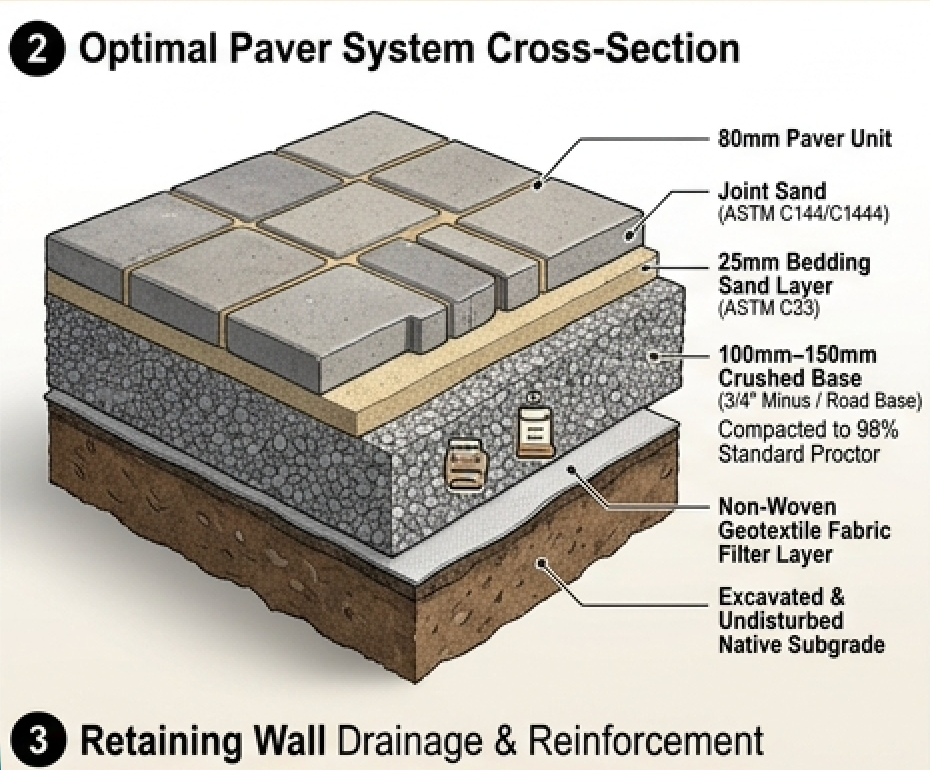
Interlocking Concrete Pavement Systems (ICPI Standards)
Preventing paver movement, edge separation, and rutting requires strict adherence to multi-layer system specifications:
Subgrade Excavation & Geotextile Separation: Excavation depth must account for base rock, bedding layer, and unit thickness. Over soft glaciomarine clays, installing a heavy-duty, non-woven geotextile fabric between the native subgrade and the crushed stone base is essential. This prevents subgrade soil from mixing into the structural base during wet-dry cycles.
Aggregates & Mechanical Compaction: Base materials should consist of crushed, angular aggregate (such as 3/4-inch road base) placed in lifts no deeper than 2 to 4 inches. Each lift must be mechanically compacted using a heavy plate compactor to achieve at least 98% Standard Proctor Density. Round aggregate or river rock should never be used as structural base material.
Bedding Layer Precision: A uniform 1-inch layer of concrete sand (ASTM C33) acts as the bedding course. It should never be used to level out variations in the base; the underlying crushed stone base must match the final surface grade precisely.
Joint Stabilization: Polymeric sand or permeable aggregate joints seal the system, preventing weed growth and water penetration while allowing the flexible pavement system to distribute structural loads evenly.
Segmental and Structural Retaining Wall Systems
Retaining wall failures are among the most common and costly hardscape issues on Vancouver Island. They are almost always caused by inadequate water management or insufficient earth reinforcement.
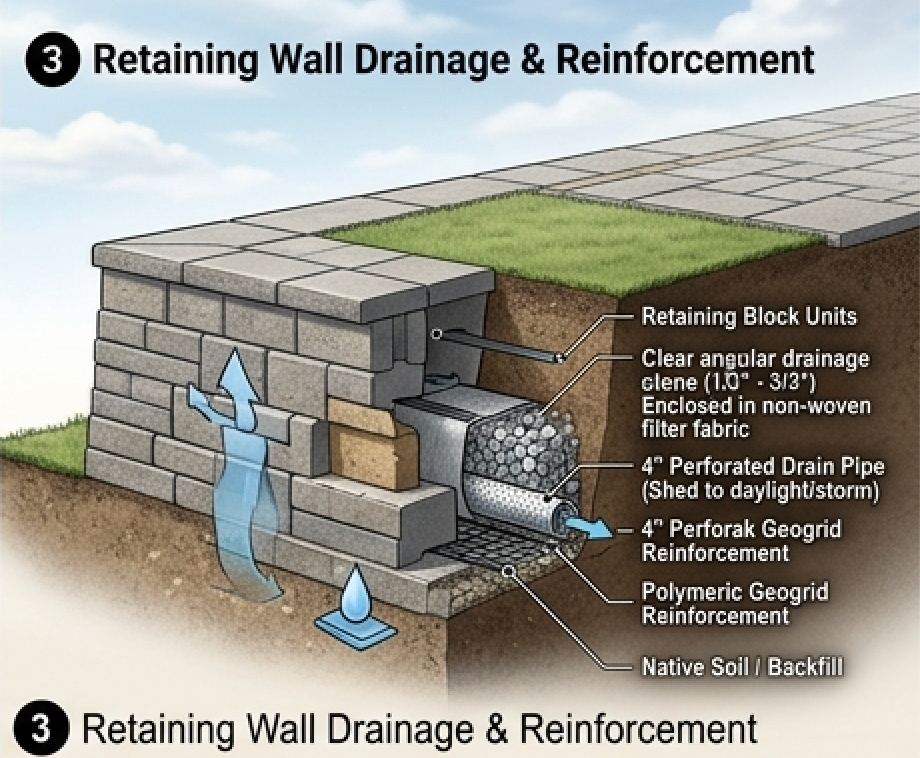
Geogrid Reinforcement: Retaining walls over 4 feet tall (and shorter walls supporting slopes or structural loads) require engineered geogrid layers pinned between block courses and extended back into the consolidated backfill zone.
Hydrostatic Pressure Mitigation: Water build-up behind a wall creates immense pressure. Installations must incorporate clean, clear crushed stone directly behind the wall units, wrapped in geotextile fabric, alongside a 4-inch perforated drain pipe routed directly to a storm drain or gravity discharge point.
Specialized Systems: Sites with severe slopes or access constraints often call for specialized options—such as Mechanically Stabilized Earth (MSE) flex bag systems, dry-stack natural basalt walls, or cast-in-place concrete structures designed for specific soil conditions.
Pedology and Soil Science in Pacific Northwest Landscapes
A durable hardscape provides structural integrity, but healthy soil drives the living ecosystem. High-performance landscape contractors build soil profiles based on established pedological principles, treating soil as a living dynamic ecosystem.
Hans Jenny’s State Factor Equation in Practical Application
Soil formation and performance are defined by Hans Jenny's classic pedological equation:
S = f(cl, o, r, p, t, ...)
Where:
$S$ = Soil Property
$cl$ = Climate (Coastal marine with distinct seasonal rain shifts)
$o$ = Organisms (Microbial communities, mycorrhizal fungi, macro-fauna)
$r$ = Relief/Topography (Drainage slope, sun orientation, erosion risk)
$p$ = Parent Material (Glacial till, basalt bedrock, marine sediments)
$t$ = Time (Developmental stage of the soil profile)
Applying this equation in local land development means analyzing the native parent material ($p$) and microclimate ($cl$) before choosing imported topsoil or planting solutions. Adding generic garden soil over compacted glaciomarine clay creates a sharp boundary between soil layers. This impedes root penetration and forms a perched water table during heavy winter rains.
Soil Horizons and Structural Soil Engineering

Preserving Horizon Integrity: Subsoil (B Horizon) should never be mixed with organic-rich topsoil (A Horizon) during excavation. Doing so buries valuable biological activity under anaerobic conditions and compromises soil structure.
Establishing Engineered Root Zones: High-traffic urban settings and paved areas require structural soils or amended sand-clay-compost blends. These engineered soils support heavy surface loads while maintaining the open pore space needed for root development and oxygen exchange.
Agronomic Plant Selection for Greater Victoria Microclimates
Plant selection should go beyond visual appeal, focusing on long-term survival and resilience within southern Vancouver Island's specific microclimates.
Microclimate Precision
Shaded, Moisture-Retentive Microclimates: Shaded areas beneath native Douglas fir or Garry oak canopies require shade-tolerant species with controlled root systems. Excellent options include Glossy Abelia (Abelia x grandiflora), Coast Leucothoe (Leucothoe axillaris), Sedge (Carex oshimensis 'Evergold'), and Siberian Bugloss (Brunnera macrophylla).
Drought-Tolerant and Sun-Exposed Locations: South-facing slopes and open sites benefit from deep-rooting, drought-tolerant species like Silvergrass (Miscanthus sinensis 'Morning Light'), Japanese Barberry (Berberis thunbergii), Cranesbill Geranium (Geranium macrorrhizum), and native Pacific Northwest drought-tolerant groundcovers.
Professional Standards Comparison
Evaluating landscape contractors requires looking beyond initial project quotes. The structural longevity of a landscape relies entirely on the technical protocols followed during site preparation and installation.
Construction Parameter | Standard Landscaping Practices | Premium Industry Benchmark | Blackbird Collective Execution |
Subgrade Preparation | Shallow excavation, minimal mechanical compaction. | Excavation matched to site soil properties, compacted to 95%+ Proctor. | Soil profile analysis, geotextile subgrade separation, compacted to 98% Standard Proctor. |
Paver Base Aggregate | Mixed or uncompacted base gravel, thin bedding layers. | Angular crushed stone base, uniform concrete sand bedding (ASTM C33). | Multi-lift angular aggregate base, screeded ASTM C33 sand, edge restraints, polymeric stabilization. |
Retaining Wall Drainage | Basic gravel backfill without targeted drain lines. | Clear angular rock backfill with perforated drain pipe to daylight. | Geotextile-encapsulated aggregate, perforated drain pipe, engineered geogrid reinforcement. |
Soil Ecosystem Approach | Generic bulk topsoil installed over compacted subsoil. | Soil testing, basic organic compost amendments. | Pedological horizon management, custom soil mixes tailored to microclimate hydrology. |
Planting Protocols | Standard nursery plant placement without microclimate matching. | Basic climate zone selection and root ball scoring. | Site-specific microclimate matching, root-bound mitigation, deep-soak hydration regimes. |
The Blackbird Collective Industry Benchmark
Operating out of Victoria, BC, Blackbird Collective Inc. has established itself as a technical leader in landscape construction and property care across southern Vancouver Island. By combining practical trade craftsmanship with civil engineering standards and soil science, the firm delivers projects built to endure regional conditions.

1. Structural Hardscaping Executed for Longevity
Blackbird Collective approaches hardscaping with structural engineering principles top of mind. From custom-cast concrete structures and segmented block walls to natural dry-stack basalt features and interlocking paver driveways, every project is built on solid structural foundations:
Precision Excavation: Calculating load-bearing requirements based on native subgrade strength.
Water Management Systems: Integrating hidden drainage systems, catch basins, and swales to control rainwater and protect residential foundations.
Material Integrity: Sourcing high-density pavers, commercial-grade geogrids, and durable natural stone capable of handling coastal weathering.
2. Pedological Precision and Living Ecosystems
Blackbird Collective applies soil science principles to every installation. Rather than treating topsoil as a simple fill material, the team evaluates the native soil profile ($S = f(cl, o, r, p, t)$) to optimize site hydrology and plant health:
Custom Soil Mixes: Specifying custom soil formulations designed for long-term root aeration, water retention, and microbial activity.
Microclimate Plant Pairings: Curating plant palettes that thrive in specific microclimates across Greater Victoria, reducing long-term water use and plant replacement costs.
3. Integrated Estate Property Care
Long-term success requires dedicated ongoing care. Blackbird Collective offers comprehensive property management programs designed to protect landscape investments over time:
Agronomic Soil Management: Regular organic soil conditioning and targeted nutrient application to maintain healthy soil biology.
Structural Inspections: Monitoring drainage systems, hardscape joints, and retaining walls to address minor issues before they turn into costly repairs.
Precision Horticulture: Seasonal pruning and plant care timed to natural growth cycles, promoting strong structure and deep root growth.
Technical Project Execution: Step-by-Step Walkthrough
To highlight how high-standard landscape construction works in practice, the following sequence details Blackbird Collective’s approach to building a structural patio and retaining wall system on an unstable, clay-heavy slope.
1.Site Analysis and Geotechnical Assessment:Mitigating subgrade failure risks before excavation.
The team conducts soil core testing to identify native soil horizons and assess clay expansion levels. Grade lines are set using laser levels to route surface runoff away from nearby structures and into designated drainage zones.
2.Structural Excavation and Subgrade Prep:Establishing a solid, stable foundation.
Excavation reaches undisturbed subgrade, removing all organic matter and soft soils. The native soil is mechanically compacted, and a non-woven geotextile separation fabric is installed to prevent base contamination from underlying clay.
3.Drainage Infrastructure and Base Construction:Preventing hydrostatic pressure and frost movement.
Perforated drain pipe is installed behind the retaining footprint and tied into the property's storm system. Aggregates (3/4-inch crushed rock) are added in 3-inch lifts, with each layer compacted to 98% Standard Proctor Density.
4.Retaining Structure and Hardscape Installation:Building load-bearing structural features.
Base wall units are set below grade on a compacted gravel pad and checked for level. Geogrid layers are installed at specified heights, and the space behind the wall is backfilled with clear, angular crushed stone. Paver bedding sand is screeded, units are laid, and polymeric sand is compacted into the joints.
5.Pedological Soil Restoration and Planting:Rebuilding living root zones.
Compacted soils outside the hardscape footprint are decompressed using subsoiling techniques. Engineered topsoil mixes are applied, and microclimate-matched plants are installed with target root depth alignment. A layer of organic mulch is added to conserve moisture and regulate soil temperatures.
Elevating Property Values Across Southern Vancouver Island
Investing in professional landscape construction does more than expand your outdoor living space—it protects your real estate asset against erosion, drainage issues, and structural failure. By hiring a certified contractor who adheres to Canadian Landscape Standards, property owners ensure their outdoor spaces remain functional, beautiful, and structurally sound for decades.
Whether you are designing a modern hardscape in Oak Bay, restoring a native ecosystem in Saanich, or building a heavy structural retaining system in the Highlands, Blackbird Collective Inc. delivers the engineering capability, trade skill, and horticultural knowledge your property demands.


Comments