The Master Guide to Landscape Design in Greater Victoria: Crafting Sustainable, Climate-Resilient Outdoor Living Spaces

Updated: Oct 8
1. Introduction: The Art, Science, and Local Context of Landscape Design
Landscape design is where environmental science, artistic expression, and architectural utility converge. It transforms raw terrain into an extension of the living space, creating environments that serve ecological functions while elevating everyday human experience. Unlike interior design, which exists within static walls, landscape design operates within a dynamic four-dimensional continuum: space, time, climate, and biological growth.
In Greater Victoria—encompassing the City of Victoria, Saanich, Oak Bay, Esquimalt, the Westshore (Langford, Colwood, View Royal, Metchosin, Highlands), and the Saanich Peninsula (Central Saanich, North Saanich, Sidney)—landscape design faces a unique combination of opportunities and environmental demands. Positioned within the Olympic Rain Shadow, Greater Victoria enjoys a Mediterranean-like sub-Mediterranean climate (Köppen classification Csb) characterized by mild, wet winters and warm, prolonged summer droughts.

Designing an enduring outdoor space in southern Vancouver Island requires more than planting popular ornamental flowers or laying standard turfgrass. It requires a deep understanding of local ecosystems:
Navigating rocky, shallow bedrock outcroppings in the Highlands and Langford.
Managing wind exposure along coastal cliffs in Oak Bay and Dallas Road.
Working within strict municipal tree-protection bylaws across Saanich and Victoria.
Designing outdoor living spaces that remain comfortable through changing seasons.
2. The Comprehensive Landscape Design Process
A successful landscape transformation is a structured, phase-based process. Skipping preliminary analysis or conceptual drafting to jump straight into excavation often leads to drainage failures, structural issues, and costly plant replacements.

Phase 1: Discovery and Brief Formulation
The process begins with an in-depth consultation to clarify your vision, functional requirements, budget constraints, and aesthetic preferences.
Lifestyle Analysis: How will the space be used? Options include entertainment zones, children's play areas, culinary gardens, or tranquil retreats.
Maintenance Capacity: Do you prefer low-maintenance native ecosystems, or are you looking for an intensive, curated garden space?
Budget Realities: Establishing realistic financial boundaries early prevents design iterations that exceed build costs.
Phase 2: Site Inventory, Analysis, and Microclimate Mapping
Before drawing design lines, a thorough site inventory documents the site's physical and environmental realities. In Greater Victoria, microclimates vary considerably over short distances—a north-facing slope in Gordon Head behaves very differently from a south-facing, rock-outcropping lot in Bear Mountain.
Topography and Drainage Patterns: Identifying low spots, natural slope angles, and surface water routing during winter rain events.
Soil Profile and Composition: Testing for soil pH, compaction, organic layer depth, and drainage capabilities (e.g., heavy clay in areas of Saanich versus rocky gravel in the Westshore).
Solar Geometry and Exposure: Mapping sun and shadow patterns throughout the year, identifying high-glare surfaces and deep shade zones cast by mature structures or tree canopies.
Prevailing Wind Corridors: Identifying winter gales from the southeast and dry summer breezes from the Strait of Juan de Fuca.
Existing Vegetation and Tree Preservation: Assessing existing plant health and identifying protected trees (such as Garry Oak, Arbutus, Douglas-fir, and Pacific Dogwood) regulated by municipal bylaws.
Phase 3: Conceptual Design and Spatial Bubble Diagrams
With site data collected, designers generate broad spatial configurations using bubble diagrams. This step defines functional outdoor zones without getting bogged down in specific material selections:
Public vs. Private Domains: Transitioning smoothly from front-yard curb appeal to private backyard living spaces.
Circulation Networks: Mapping primary pathways (minimum 36 to 48 inches wide for comfortable entry) and secondary footpaths.
Spatial Volume and Views: Framing surrounding views (such as the Olympic Mountains or Salish Sea) while blocking unwanted sights, wind, or neighbor sightlines.
Phase 4: Master Planning, 3D Renderings, and Permitting
Once a conceptual layout is selected, it is translated into a detailed Master Plan. This plan specifies hardscape materials, exact plant locations, irrigation layouts, low-voltage lighting schemes, and structural details.
3D Visualizations: Modern landscape architecture uses 3D digital modeling to help you visualize sun patterns, material textures, and plant growth over time.
Regulatory Compliance and Permitting: Preparing civil drawings for retaining walls over 1.2 meters (4 feet), tree protection plans for municipal arborists, and shoreline setup packages for coastal properties.
Phase 5: Hardscape Construction and Softscape Installation
Construction moves systematically from heavy structural site work down to fine plant placement:
Demolition, Excavation, and Grading: Clearing the site, installing subterranean drainage, and shaping the ground.
Hardscape Infrastructure: Pouring concrete footings, constructing retaining walls, laying patio sub-bases, and installing utility lines (gas, water, high/low voltage electrical).
Paving and Carpentry: Installing natural stone, pavers, decks, pergolas, and outdoor kitchen elements.
Soil Restoration and Irrigation: Conditioning beds with compost, de-compacting subsoils, and running smart drip-irrigation lines.
Softscape Planting and Mulching: Placing specimen trees, shrubs, perennials, and groundcovers, followed by a 3-inch layer of organic mulch.
Phase 6: Long-Term Stewardship and Establishment
A landscape is a dynamic, growing ecosystem. The first two years after installation are crucial for plant root establishment. A comprehensive handover includes seasonal pruning schedules, irrigation controller programming, and soil fertility maintenance plans tailored to local regional requirements.
3. Foundational Elements of Landscape Design
Every landscape composition is built from two primary categories: Hardscape (the built, non-living framework) and Softscape (the living biological elements). Achieving balance between these two is essential for structural longevity and ecological health.

Hardscape Elements
Hardscaping forms the structural backbone of the garden. It anchors outdoor living areas, resolves grade changes, directs traffic, and provides year-round visual appeal when softscape elements go dormant.
Natural Stone (Flagstone, Basalt, Slate, Granite): Offers unmatched texture, longevity, and organic character. Local Vancouver Island basalt provides a classic, region-appropriate aesthetic that integrates naturally with local coastal landscapes.
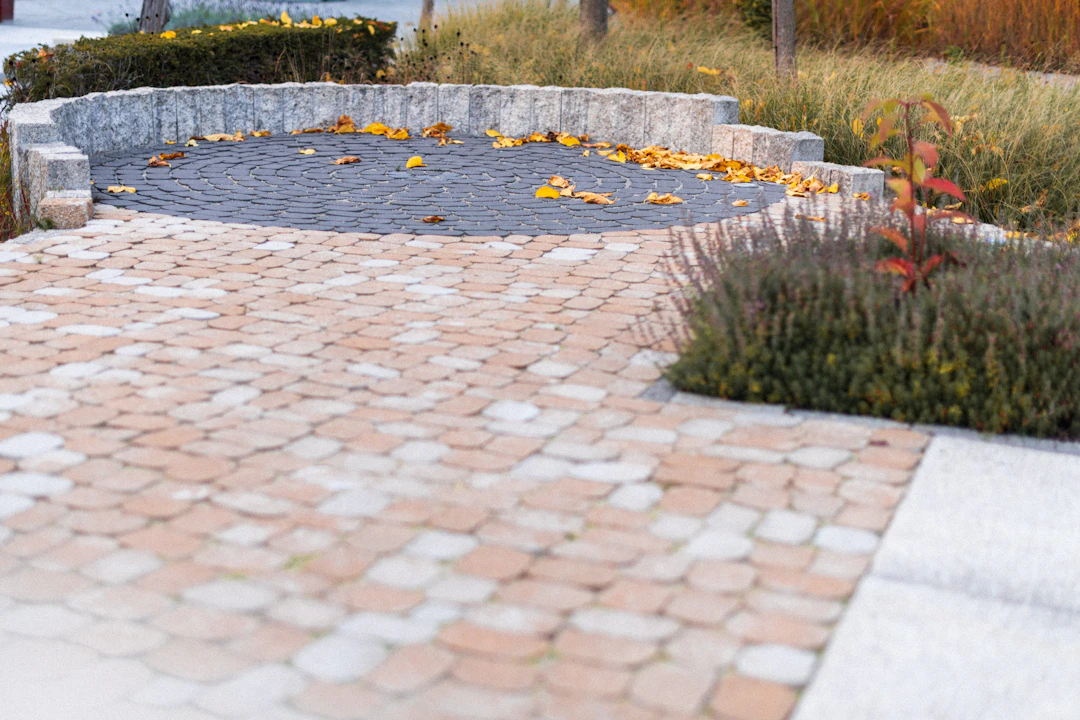
Interlocking Concrete Pavers: Highly versatile, offering consistent dimensions and predictable load capabilities. Permeable paver systems are becoming standard in Greater Victoria to meet local storm-water management rules, allowing rainwater to filter directly back into local aquifers.
Western Red Cedar: Naturally rot-resistant, locally sourced, and aesthetically suited to Pacific Northwest architecture. Requires regular oiling or weathers gracefully to a silvery grey.
Composite Decking: Low-maintenance alternative resistant to coastal dampness and mold growth, though it retains more heat under direct summer sun than natural wood.
Due to the rolling, hilly topography of areas like Langford, the Highlands, and Broadmead, retaining walls are a frequent necessity. Options include structural segmental concrete blocks, cast-in-place concrete, dry-stacked natural basalt, or rock-armored terraces using local blasted rock.
Softscaping brings life, texture, seasonal color, and ecological functionality to the landscape framework.
Canopy Layer (Specimen Trees)
Trees provide structural height, shade, microclimate regulation, and vertical alignment with residential architecture. Selecting trees with non-invasive root systems is crucial when planting near hardscapes or utility lines.
Shrub Layer (Structural and Screen Planting)
Evergreen and deciduous shrubs create outdoor privacy walls, define garden room edges, and buffer winter winds.
Herbaceous Layer (Perennials, Grasses, and Groundcovers)
Perennials add seasonal bursts of color and texture. Ornamental grasses add movement, rustling sounds in coastal winds, and winter structure when left uncut.
The Soil Microbiome and Mulching
Healthy soil is the foundation of every successful softscape installation. Victoria’s native soils range from nutrient-poor sand and gravel deposits to heavy glaciomarine clays (e.g., Victoria Clay). Amending native soils with high-grade organic compost builds soil structure, improves water retention during summer droughts, and fosters beneficial mycorrhizal fungi.
4. Universal Design Principles Applied to the Pacific Northwest
Applying visual and spatial design principles ensures your landscape looks cohesive, balanced, and intentional rather than like an unstructured collection of plants and materials.

1. Unity and Cohesion
A successful landscape feels like a natural extension of the home’s architecture. Design cohesion is achieved by matching hardscape material palettes with indoor finishes (e.g., running interior floor tiles out onto a curbless patio), repeating geometric forms, and sticking to a deliberate, restrained plant palette rather than planting too many mismatched varieties.
2. Balance: Symmetrical vs. Asymmetrical
Symmetrical Balance: Reflects formal design with mirrored planting beds, straight axes, and geometric hardscapes. Highly suited to classic Craftsman, Tudor, or Georgian homes common in Oak Bay and Fairfield.
Asymmetrical Balance: Achieves visual equilibrium using unequal visual weights, irregular curves, informal grouping, and organic masses. Ideal for contemporary West Coast Modern architecture and naturalized coastal lots.
3. Scale and Proportion
Elements must be sized appropriately relative to the human body, the home, and the broader surrounding landscape. A small 10x10 patio feels cramped beside a large two-story home, while a massive 60-foot specimen tree placed close to a single-story bungalow can overwhelm the structure.
4. Rhythm and Line
Lines guide eye movement and physical navigation through the space:
Bed lines with sweeping, generous curves pull visitors visually through a garden.
Straight lines communicate structure, efficiency, and formal transition.
Rhythm is created by repeating textures, colors, or plant forms at consistent intervals, drawing the eye down a pathway or across a garden bed.
5. Texture, Color, and Contrast
Texture: Combining coarse-textured plants (like broad-leaved Rhododendrons or Fatsia japonica) with fine-textured plants (like Ferula, ornamental grasses, or fine-leaf Japanese Maples) creates visual depth even when flowers are not in bloom.
Color Theory: Using cool hues (blues, purples, silver-greens) to make small spaces feel deeper and larger, and warm hues (reds, oranges, bright yellows) in the foreground to create energy and focal points.
5. Critical Regional Considerations: The Greater Victoria Context
Designing an enduring landscape on southern Vancouver Island requires addressing several distinct local environmental factors.

Microclimates Across the CRD
The Capital Regional District (CRD) contains several distinct climate micro-zones:
Oak Bay & Victoria Waterfront (USDA Zone 9a/9b): Coastal maritime environment with rare hard freezes, but subject to salt spray, desiccating winds, and persistent summer sea breezes.
Saanich Peninsula & Gordon Head (USDA Zone 8b/9a): Fertile agricultural soils, warmer summer temperatures, protected pockets, and higher humidity.
Westshore & Highlands (USDA Zone 8a/8b): Greater elevation gains, colder winter dips, extreme summer heat, thin acidic soil over hard rock, and steep topography.
The Summer Drought Challenge and CRD Water Restrictions
While Victoria winters bring substantial rainfall, summers feature extended dry periods lasting 3 to 5 months. The CRD enforces mandatory Stage 1 through Stage 3 water restrictions every summer.

High-performing local landscapes incorporate:
Subsurface Drip Irrigation: Delivers water directly to plant roots with zero evaporative loss.
Smart Rain Sensors and Controllers: Automatically adjust watering schedules based on real-time rainfall data.
Rainwater Harvesting Systems: Underground cisterns that capture winter roof runoff for summer irrigation use.
Urban Forest Management and Tree Protection Bylaws
The CRD values its urban canopy. Municipalities like Saanich, Victoria, and Oak Bay enforce strict tree preservation bylaws:

Working within the Critical Root Zone (CRZ) of protected trees requires specialized arboricultural plans, hand-trenching, or pier-and-beam construction for hardscapes to prevent soil compaction and root damage.
Urban Wildlife Management (Deer, Rabbits, and Pests)
Black-tailed deer are common throughout Greater Victoria, particularly in Oak Bay, Saanich, and Metchosin. Designing a long-lasting softscape requires either installing 8-foot deer fencing or utilizing deer-resistant plant communities.

FireSmart Design for Wildland-Urban Interface Zones
In hillside and rural areas like Bear Mountain, Malahat, Metchosin, and the Highlands, FireSmart landscape design is essential. Key strategies include:
Zone 1 (0 to 1.5 meters from structure): Non-combustible surfaces (gravel, pavers, concrete). No cedar mulch or evergreen shrubs against structural walls.
Zone 2 (1.5 to 10 meters): Fire-resistant deciduous plantings, low-flammability broadleaf shrubs, and maintained turf grass. Avoid highly resinous, flammable plants like junipers, arborvitae/cedar hedges, and pampas grass near buildings.
6. Sustainable and Ecological Landscape Design
Modern landscape design balances human aesthetic preferences with broader ecological stewardship, working to support biodiversity, conserve resources, and protect local watersheds.

Garry Oak Meadow Restoration
The Garry Oak (Quercus garryana) ecosystem is one of Canada's most endangered natural habitats, with less than 5% of its original footprint remaining on Vancouver Island. Integrating native Garry Oak meadow components into residential landscapes helps restore these crucial habitats.

Rain Gardens and On-Site Stormwater Management
With heavy winter rainstorms becoming more frequent, managing runoff on-site prevents sewer overtopping and reduces erosion in local creeks.

Rain gardens capture, filter, and infiltrate stormwater using specialized bioretention soil mixes and water-tolerant plants like Red-Osier Dogwood (Cornus sericea), Slough Sedge (Carex obnupta), and Soft Rush (Juncus effusus).
Xeriscaping and Climate Adaptation
Xeriscaping focuses on water-conserving landscape design. It relies on seven core principles:
Planning and design for water conservation.
Soil improvement and organic conditioning.
Appropriate turf reduction or replacement.
Selection of drought-tolerant plant species.
High-efficiency drip irrigation system design.
Use of organic or inorganic mulches to retain moisture.
Strategic maintenance routines.
7. Strategic Advantages vs. Trade-Offs
While a professionally designed landscape brings long-term value, property owners should carefully evaluate both the advantages and potential trade-offs before starting a project.

Comprehensive Advantages
Significant Financial Return: Quality landscaping consistently yields high returns on investment (ROI) by boosting overall property value and home appeal.
Thermal Efficiency and Energy Savings: Placing deciduous trees on south and west exposures shades the home during hot summer months while allowing sunlight through during winter. Windbreaks planted along prevailing wind lines reduce indoor heating demands.
Expanded Functional Living Space: A well-designed outdoor patio, pergola, and outdoor kitchen effectively increases usable home square footage at a lower cost per square foot than interior structural additions.
Psychological and Health Benefits: Regular contact with nature reduces cortisol levels, lowers blood pressure, and improves overall mental well-being.
Ecological Stewardship: Replacing biological dead zones (like chemically treated lawns) with native plantings creates habitat for essential local pollinators, birds, and soil organisms.
Key Trade-Offs and Challenges
Upfront Financial Commitment: High-quality natural stone, custom carpentry, mature plant specimens, and site engineering require substantial initial investment.
Ongoing Maintenance Requirements: No landscape is truly "zero maintenance." Plants grow, drip lines need seasonal flushing, hardscaping requires occasional pressure washing, and weeds will always find openings.
Construction Timeframes and Site Disruption: Major yard renovations involve heavy machinery, excavation noise, mud during wet seasons, and restricted access to outdoor areas for several weeks or months.
Navigating Municipal Permitting: Complex projects involving steep slopes, retaining walls, shoreline protection, or protected trees can require extended municipal review processes, professional engineering reports, and arborist sign-offs.
8. Financial Realities: Costs, Budgeting, and Return on Investment (ROI)
Understanding local labor rates, material expenses, and long-term value helps ensure a successful project that stays on budget.
Realistic Budget Benchmarks for Victoria, BC

Hardscape and Softscape Unit Costs
ESTIMATED INSTALLED UNIT COSTS (GREATER VICTORIA MARKET RATES)
───────────────────────────────────────────────────────────────────────────
ITEM / MATERIAL                                 ESTIMATED COST (INSTALLED)
───────────────────────────────────────────────────────────────────────────
Interlocking Concrete Paver Patio               $22 – $40 per sq ft
Natural Basalt / Slate Flagstone Patio          $35 – $65 per sq ft
Western Red Cedar Decking                       $35 – $55 per sq ft
Composite Decking (Trex/TimberTech)             $45 – $75 per sq ft
Segmental Concrete Block Retaining Wall         $40 – $75 per sq face ft
Engineered Cast-In-Place Concrete Wall          $60 – $110 per sq face ft
New Garden Bed (Excavation, Soil, Plants, Mulch)$6 – $12 per sq ft
High-Efficiency Drip Irrigation Zone            $1,200 – $2,200 per zone
Low-Voltage LED Architectural Lighting          $180 – $320 per fixture
Quantifying Return on Investment (ROI)
Landscape improvements consistently rank high for real estate ROI:
Curb Appeal and Home Value: Real estate evaluations show that high-quality landscaping can increase a home's overall market value by 5% to 15%.
Reduced Time on Market: Properties with well-designed outdoor spaces tend to sell faster than similar homes with unmaintained yards.
Operational Savings: Replacing water-heavy lawns with xeriscaped plantings reduces summer municipal water bills while eliminating ongoing mowing and fertilizer expenses.

9. Greater Victoria Plant Palette Guide
Selecting plant species adapted to Victoria’s local growing conditions helps ensure long-term garden health with minimal maintenance inputs.

Detailed Specimen Directory
Canopy and Accent Trees
Garry Oak (Quercus garryana): Native, deep-rooting, drought-tolerant deciduous canopy tree. Protected species; ideal anchor for native meadow designs.
Vine Maple (Acer circinatum): Native understory tree featuring excellent arching branch forms and vibrant red fall foliage. Prefers partial shade.
Strawberry Tree (Arbutus unedo): Compact evergreen relative of the native Arbutus (Arbutus menziesii). Features red peeling bark, white bell-shaped spring flowers, and edible autumn berries. Excellent deer resistance.
Structural Shrubs
Tall Oregon Grape (Mahonia aquifolium / Berberis aquifolium): BC native evergreen featuring glossy compound leaves, yellow spring flower clusters, and edible blue summer berries. Extremely deer resistant.
California Lilac (Ceanothus thyrsiflorus): Fast-growing evergreen shrub offering deep blue spring blooms. Highly drought-tolerant once established.
Sweet Box (Sarcococca hookeriana var. humilis): Shade-tolerant evergreen ground cover shrub with fragrant white winter blooms. Excellent for dry shade under mature trees.
Perennials and Grasses
Common Camas (Camassia quamash): Native spring bulb featuring rich blue to purple flowers. Historically cultivated by Coast Salish peoples; forms the heart of local Garry Oak meadow designs.
English/French Lavender (Lavandula spp.): Sun-loving, drought-tolerant perennial that thrives in well-drained native soils. Unbothered by deer and highly attractive to local pollinators.
Western Sword Fern (Polystichum munitum): Tough, native evergreen fern for shaded north-facing beds or under native tree canopies. Very low maintenance once established.
10. Practical Case Studies in Greater Victoria
Examining local design projects illustrates how these principles solve real-world site challenges across different microclimates.
Case Study 1: Coastal Wind and Deer Exposure in Oak Bay
SITE PROFILE:
• Location: Waterfront lot along Beach Drive, Oak Bay
• Exposure: High winds, salt spray, heavy deer activity, shallow soils
• Primary Objective: Create a protected, deer-proof entertainment area with coastal views
Design Solution:
Hardscape Infrastructure: Built a tiered basalt flagstone patio with a curved, low-profile concrete seat wall that provides wind buffering without blocking ocean views.
Plant Selection Strategy: Utilized salt- and deer-tolerant plantings, including Ceanothus, Arctostaphylos uva-ursi (Kinnikinnick), English Lavender, Eryngium planum (Sea Holly), and ornamental grasses (Festuca ovina).
Irrigation Strategy: Installed a multi-zone subsurface drip system paired with an automated weather-based smart controller.

Case Study 2: Steep Grade and Bedrock Outcroppings in Bear Mountain (Langford)
SITE PROFILE:
• Location: Hillside lot, Bear Mountain, Langford
• Exposure: Full south/southwest sun, steep topography, thin soil over granite, wildfire interface
• Primary Objective: Create functional outdoor living levels while meeting FireSmart guidelines
Design Solution:
Terracing Strategy: Constructed structural segmental concrete retaining walls to turn an unusable 35-degree slope into three usable level terraces.
Functional Zoning:
Upper Terrace: Main paver patio with a fire pit and dining space directly off the kitchen.
Middle Terrace: Low-water lawn alternative featuring drought-tolerant Microclover and native fescue grasses.
Lower Terrace: Rain garden designed to catch seasonal runoff from the upper slope.
FireSmart Integration: Established a non-combustible gravel margin within 1.5 meters of the house foundation. Replaced resinous juniper bushes with broadleaf, fire-resistant shrubs like Red-Osier Dogwood and Mahonia.

Case Study 3: Turf Replacement and Rainwater Harvesting in Central Saanich
SITE PROFILE:
• Location: Half-acre suburban property, Central Saanich
• Exposure: Full sun, heavy clay soil, high summer municipal water bills
• Primary Objective: Replace high-maintenance turf grass with an eco-friendly native meadow
Design Solution:
Lawn Conversion: Removed 3,000 square feet of thirsty turfgrass using a sod cutter, amending the heavy clay subsoil with organic compost and coarse sand.
Native Meadow Installation: Seeded a native Garry Oak meadow mix containing Common Camas, Roemer's Fescue, California Poppy (Eschscholzia californica), and Yarrow (Achillea millefolium).
Rainwater Capture System: Installed a 2,500-gallon underground rainwater tank connected to house downspouts, supplying irrigation water through late summer drought periods without using municipal water.
11. Maintenance Planning and Seasonal Stewardship
A landscape design is only as good as its ongoing care plan. Developing a clear seasonal schedule keeps outdoor spaces healthy and functioning as intended over time.

Spring (March – May)
Irrigation Commissioning: Inspect backflow preventers, flush drip lines, and set irrigation controllers for spring weather patterns.
Soil Conditioning: Apply a 2-inch top-dressing of organic compost to garden beds to feed soil organisms before peak summer growth.
Pruning and Clean-Up: Cut back dead perennial stems, prune spring-flowering shrubs right after bloom, and weed emerging spring growth before seed head development.
Summer (June – August)
Water Management: Monitor soil moisture levels and adjust irrigation schedules as CRD water restrictions change.
Mulch Maintenance: Maintain a 3-inch mulch depth across open garden beds to suppress weeds and reduce soil moisture loss.
Deadheading: Remove faded blooms on summer perennials to encourage continued flowering.
Autumn (September – November)
Planting and Renovation: Fall is the best time for planting trees, shrubs, and perennials in Victoria. Autumn rain helps roots establish before summer heat returns next year.
Stormwater System Prep: Clear rain garden inlets, check swales, and clean leaf debris out of catch basins before heavy winter rain arrives.
Bulb Planting: Plant native spring bulbs like Camas and Alliums before the ground cools down.
Winter (December – February)
Winterization: Drain and blow out irrigation lines, shut off exterior water supplies, and wrap vulnerable non-native tender plants if a cold snap is forecast.
Structural Pruning: Prune dormant deciduous trees (except maples and birches, which should be pruned in late summer) to improve canopy shape and structural health.
Hardscape Assessment: Check retaining walls, patio joints, and wooden structures for drainage issues or shifting caused by frost action.
12. Conclusion: Investing in Living Infrastructure
Landscape design is more than a superficial cosmetic home upgrade—it is a long-term investment in living property infrastructure. In Greater Victoria, where natural beauty is an integral part of everyday life, thoughtfully designed outdoor spaces bridge the gap between human comfort and regional ecology.
By working with local microclimates, selecting site-appropriate plants, managing stormwater responsibly, and using durable hardscape materials, homeowners can create functional, low-maintenance landscapes that grow more beautiful over time. Whether restoring a native Garry Oak meadow in Saanich, building a hillside patio in Bear Mountain, or designing a deer-resistant retreat in Oak Bay, a well-planned landscape enhances daily outdoor living while adding long-term financial and environmental value to your property.
At Blackbird Collective we believe in working with our clients to deliver their dream space now that you know more about us explore our Design Services or contact us to arrange a consultation.

Comments